Henan Zhonglian Huazhu Machinery Equipment Co., Ltd.
AAC Plant Layout Design
Practical factory planning for AAC block and panel production lines from 50,000 to 500,000 m³/year, covering land use, workshop zoning, equipment flow, utilities and future expansion.
REQUEST A CUSTOM LAYOUT CHAT WITH AN AAC ENGINEERProfessional AAC Factory Planning
A good AAC plant layout is more than an equipment drawing. It should reduce material handling, prevent crossing traffic, provide safe access for maintenance and create a smooth one-way flow from raw materials to finished products.
HUAZHU Machinery prepares customized AAC factory layouts according to annual capacity, land dimensions, raw-material routes, block or panel specifications, mould size, autoclave arrangement, automation level and local construction conditions. The final layout is coordinated with the equipment configuration so that civil foundations, rail tracks, cranes, steam pipelines, electrical rooms and storage areas can be planned together.
Information Required Before Layout Design
Land and Buildings
Site length and width, boundary conditions, existing buildings, road access, elevation differences and local setback requirements.
Capacity and Products
Target annual output, operating days, block or panel sizes, product density, mould dimensions and expected future expansion.
Raw Materials
Sand or fly ash source, cement and lime delivery method, gypsum and aluminum storage, laboratory test results and storage days.
Utilities
Available voltage, transformer capacity, water supply, steam or boiler fuel, drainage, compressed air and environmental requirements.
Typical AAC Factory Zoning
The following concept shows a common linear arrangement. It is a preliminary planning illustration; the engineering drawing for each project is adjusted to the actual land and equipment configuration.
Sand / Fly Ash / Cement / Lime
Illustrative linear AAC plant layout—not a construction drawing.
Recommended Production Flow
The mould circulation loop, autoclave carts and finished-product transfer system must be coordinated with the main process flow. Rail crossings should be minimized, crane working zones should remain clear and maintenance paths should be accessible without stopping the entire line.
Land, Workforce, Power and Steam Reference
These figures are preliminary planning references for an AAC block plant. Final requirements depend on raw materials, product type, mould size, automation level, autoclave quantity, climate, shift pattern and local regulations.
| Annual Capacity | Approx. Daily Output* | Estimated Plant Area | Typical Workforce | Installed Power | Steam Capacity |
|---|---|---|---|---|---|
| 50,000 m³/year | 160–180 m³/day | 15,000–25,000 m² | 25–35 | 350–500 kW | 4–6 t/h |
| 100,000 m³/year | 320–350 m³/day | 20,000–35,000 m² | 30–45 | 500–750 kW | 6–8 t/h |
| 150,000 m³/year | 480–520 m³/day | 25,000–40,000 m² | 35–50 | 650–900 kW | 8–10 t/h |
| 200,000 m³/year | 650–700 m³/day | 30,000–50,000 m² | 40–60 | 800–1,100 kW | 10–15 t/h |
| 300,000 m³/year | 950–1,050 m³/day | 40,000–65,000 m² | 50–70 | 1,100–1,500 kW | 15–20 t/h |
| 500,000 m³/year | 1,600–1,750 m³/day | 60,000–90,000 m² | 65–90 | 1,600–2,300 kW | 25–35 t/h |
*Approximate output based on about 300 operating days per year. The estimated plant area includes production, raw-material and finished-product zones, but local project boundaries and supporting facilities may change the final figure.
Equipment Arrangement by Factory Zone
| Factory Zone | Main Equipment and Facilities | Layout Focus |
|---|---|---|
| Raw-material area | Sand/fly-ash storage, cement and lime silos, gypsum storage, aluminum preparation | Truck access, dust control, short feeding distance and safe material separation |
| Grinding and slurry | Crusher, ball mill, conveyors, slurry tanks, agitators and pumps | Foundation load, water supply, drainage and maintenance access |
| Batching and pouring | Weighing units, mixer, pouring device, control system and mould transfer | Accurate material flow, clean working area and efficient mould circulation |
| Pre-curing and cutting | Pre-curing room, transfer cart, tilting hoist and cutting machine group | Temperature control, crane clearance, cake transfer and waste-slurry return |
| Autoclave section | Autoclaves, curing carts, rail system, traction device and steam piping | Rail alignment, loading buffer, safety distance, condensate recovery and maintenance |
| Finished products | Separation machine, block clamp, palletizing, conveyors and packing line | Forklift lanes, storage rotation, truck loading and protection from rain |
| Supporting facilities | Boiler room, transformer, air compressor, laboratory, workshop and spare-parts store | Safe distance, utility routing and convenient service access |
See the complete AAC production line page for process details and the full equipment list.
Key Layout Design Rules
1. Short Material Routes
Place frequently connected equipment close together to reduce conveyors, pipes, energy loss and material transfer time.
2. Separate Traffic
Separate raw-material trucks, finished-product trucks, forklifts, personnel and autoclave-cart routes wherever possible.
3. Maintenance Space
Reserve lifting, inspection and replacement space around ball mills, mixers, cutting machines, cranes, autoclaves and drives.
4. Expansion Reserve
Leave space for additional autoclaves, moulds, packing equipment, silos or a panel-reinforcement section when future growth is expected.
5. Utility Efficiency
Keep steam, water, slurry and compressed-air routes practical. Recover condensate and cutting waste where project conditions permit.
6. Local Compliance
Final civil, fire, environmental, electrical, boiler and pressure-vessel design must follow the laws and standards of the project country.
HUAZHU AAC Project Photos
Real production-line projects help customers understand workshop spacing, rail arrangement, equipment access and material-transfer planning.
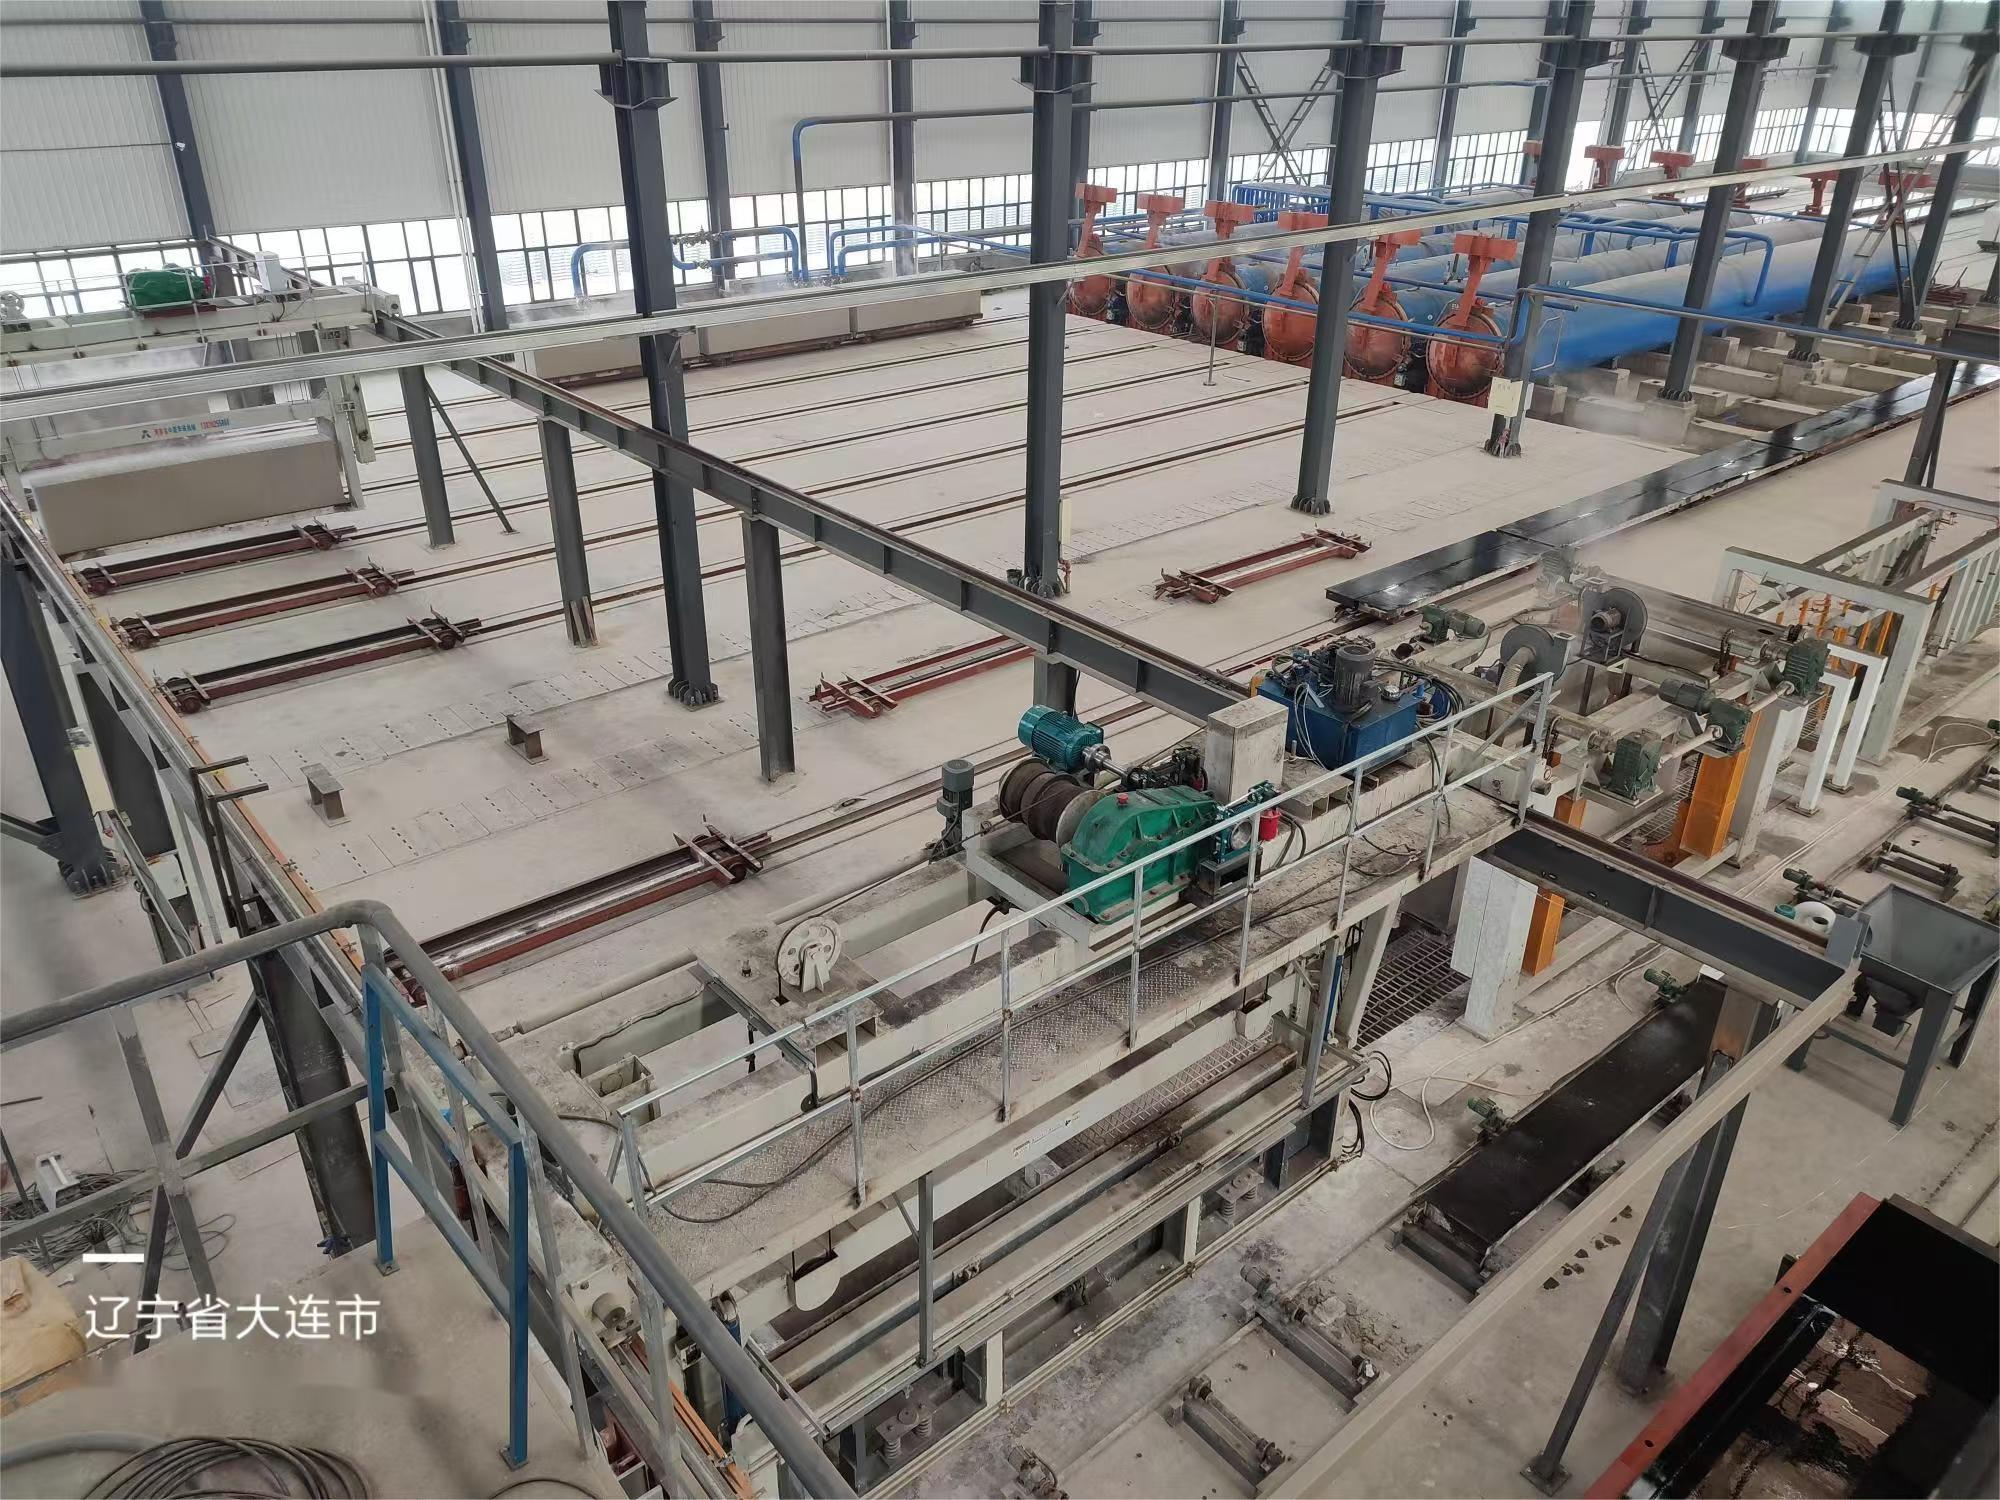
Dalian AAC Production Line Project
A practical arrangement integrating pouring, pre-curing, cutting, rail transfer, autoclaving and finished-product handling.
View Dalian Project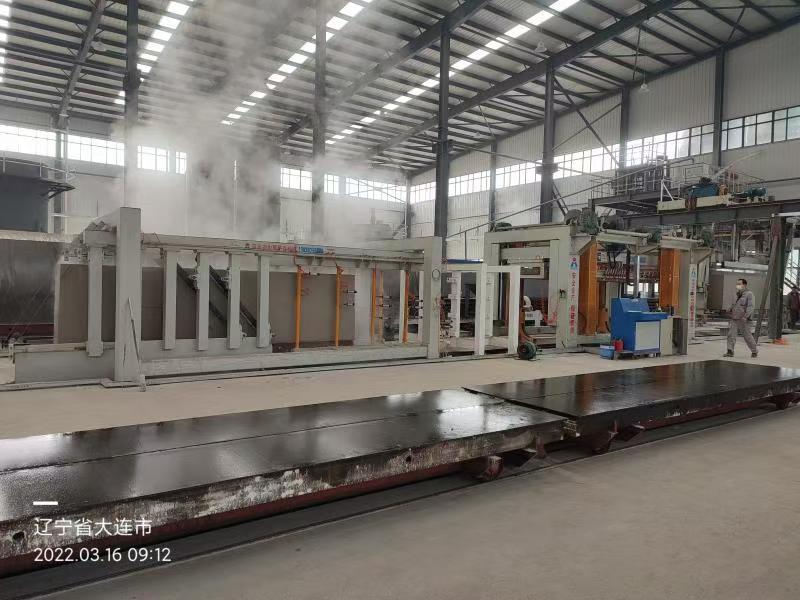
Jingdezhen AAC Production Line Project
The equipment and workshop flow were planned for stable transfer, efficient production and convenient operation.
View Jingdezhen ProjectWhat HUAZHU Provides for Layout Planning
- Preliminary process layout: main production zones, material routes and equipment arrangement.
- Equipment configuration: proposed machinery based on capacity, raw materials and target products.
- Utility reference: installed power, steam demand, water, compressed air and control-room planning.
- Foundation reference drawings: equipment loads, basic dimensions and installation positions within the agreed supply scope.
- Installation coordination: on-site guidance, commissioning support, operator training and long-term technical service.
Frequently Asked Questions
How much land is required for an AAC plant?
A preliminary range is about 15,000–25,000 m² for a 50,000 m³/year plant and 60,000–90,000 m² for a 500,000 m³/year plant. The final requirement depends on storage days, product yard, automation, autoclave arrangement and local setbacks.
Can HUAZHU design a layout for irregular land?
Yes. The production flow can be adapted to rectangular, narrow or irregular sites. A linear, L-shaped or parallel arrangement may be selected according to the land and road access.
What information should I send for a preliminary layout?
Please provide project location, target capacity, raw materials, block or panel sizes, land dimensions, gate position, utilities and preferred automation level.
Can one factory produce both AAC blocks and panels?
Yes, but panel production requires reinforcement preparation, mesh treatment, insertion and special handling equipment. These sections must be reserved in the factory layout from the beginning.
Where should the autoclaves be located?
Autoclaves should connect efficiently with the cutting, grouping and finished-product sections while providing safe rail access, steam piping, condensate recovery and maintenance clearance.
How should future expansion be planned?
Reserve land and utility capacity for additional moulds, autoclaves, packaging equipment or a second line. Expansion routes should not interrupt the existing production flow.
Does the layout include civil construction drawings?
HUAZHU can provide process layouts and equipment foundation reference drawings within the agreed project scope. Final architectural and civil drawings should be completed or approved by a qualified local engineering organization.
How can I receive an accurate layout and quotation?
Send your capacity, raw-material information, product requirements and land drawing. HUAZHU will match the equipment list, layout concept and commercial quotation to the same technical scope. You can also review our AAC plant cost guide.
Get a Customized AAC Plant Layout
Tell us your country, required capacity, available raw materials, product sizes and land dimensions. Our engineering team will prepare a suitable production-line configuration and preliminary factory layout.
SEND PROJECT INFORMATION WHATSAPP: +86 138 3825 5450